
Calibration and Testing
Verify pressure instrumentation and diaphragm-seal assemblies through controlled fill, calibration, adjustment, functional testing, and documented release.
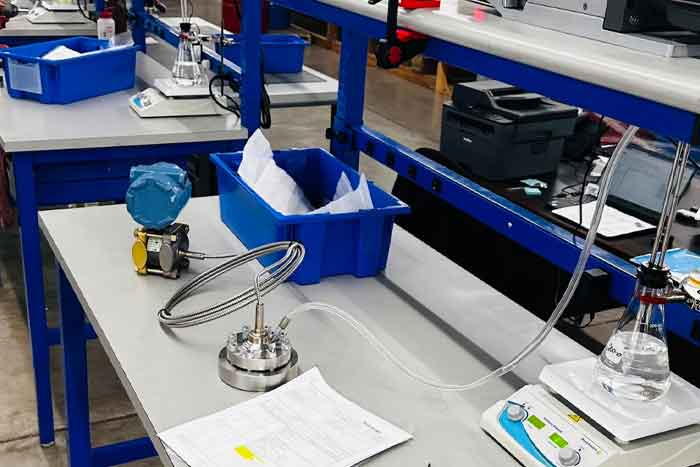
Measurement confidence starts with the complete system.
Accurate pressure measurement depends on more than the instrument alone. The sensing element, diaphragm seal, capillary, fill fluid, process connection, temperature exposure, mounting position, and calibration method all influence how a system performs in service.
Haygor’s calibration and testing scope can be structured around new assemblies, repaired instrumentation, routine maintenance, troubleshooting, or customer-defined acceptance requirements. The work is reviewed before processing so the fill method, test points, data, adjustment authority, documentation, and final release condition are clear.
Coordinate fill, calibration, and testing as one controlled service route.
Each capability addresses a different part of the measurement system. Final methods, ranges, tolerances, and documentation are confirmed from the instrument and application.
Precision Fill Services
Select a compatible fill fluid, evacuate the assembly, minimize entrapped gas, and complete the fill under a controlled process.
Pressure Calibration
Compare pressure-indication or output results with calibrated reference standards across approved test points.
Differential-Pressure Calibration
Evaluate compatible differential-pressure instruments using the defined range, direction, connection, and acceptance criteria.
System Verification
Test the complete instrument-and-seal assembly when system interaction is more important than a component-only check.
Functional Testing
Confirm response, repeatability, leakage, switching, output, or other agreed performance characteristics before release.
NIST Traceable Calibration
Document calibration results through an established traceability chain and certificate scope.
View NIST calibrationA disciplined path from service definition to documented release.
The exact sequence varies by equipment, but a complete calibration and testing scope should establish the measurement requirement before any adjustment or acceptance decision is made.
Receive & identify
Record manufacturer, model, serial number, range, units, connections, and assembly configuration.
Define the requirement
Confirm tolerance, test points, direction, data format, adjustment authority, and governing procedure.
Inspect & prepare
Review condition, compatibility, cleanliness, fill integrity, damage, leakage, and required repair.
Fill or configure
Complete the approved fill, setup, wiring, mounting, and environmental preparation for the test.
Calibrate & test
Apply the defined inputs, record results, adjust only when authorized, and repeat required checks.
Document & release
Label the equipment and provide the agreed certificate, data, findings, and final service condition.
Information that helps Haygor define the right scope.
A complete request reduces avoidable assumptions and allows the quotation to reflect the actual measurement decision.
Traceability, test-point count, and a certificate do not by themselves establish that a result is suitable for the application. The requested tolerance, measurement uncertainty, process risk, and acceptance rule should be reviewed together.
- Instrument manufacturer, model, serial number, range, units, and accuracy class
- Process connection, output type, power, switching, capillary, seal, and mounting details
- Service media, operating pressure, temperature range, ambient conditions, and orientation
- Required test points, increasing/decreasing sequence, tolerance, and acceptance decision rule
- As-found and as-left data, adjustment authorization, certificate fields, and traceability needs
- Cleaning, repair, fill-fluid, leak-test, packaging, turnaround, and shipping requirements
Build the complete Haygor service route.
Connect this service with related cleaning, machining, repair, calibration, coating, or assembly work when the application requires a broader scope.
Send the instrument, measurement requirement, and documentation needs.
Haygor can review the complete assembly and define a calibration, fill, testing, and release scope around the actual application.